
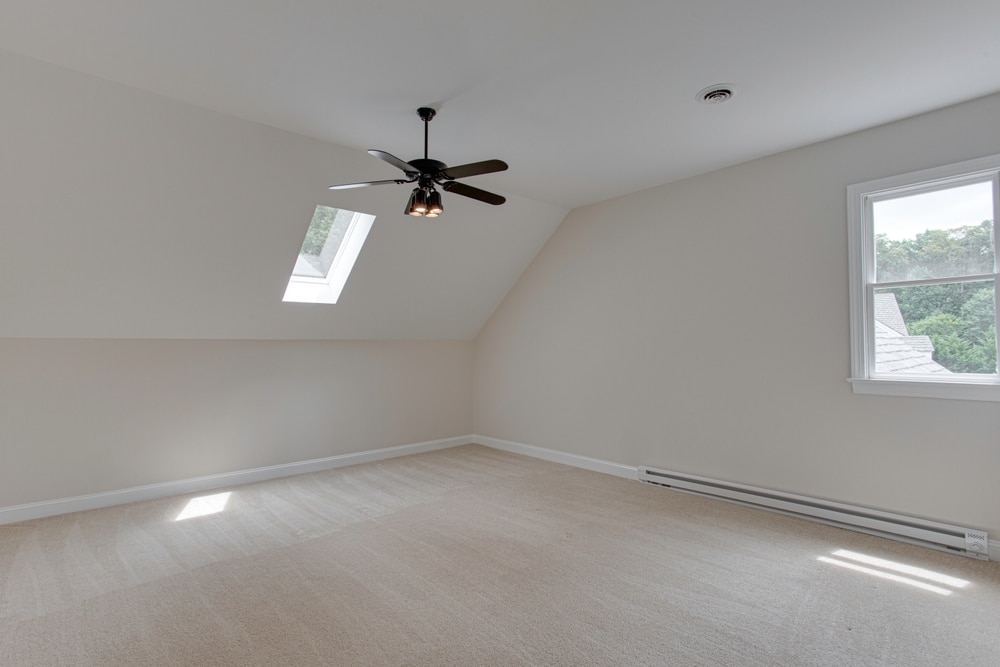
Most homes have one. It might be the formal dining room that sees a holiday meal twice a year, or the spare bedroom that slowly turned into a storage closet. It might be the bonus room over the garage that never found a purpose. You walk past it every day, close the door, and move on.
That room is square footage you already own, heat, cool, and pay taxes on. With the right plan, it can support the way your household actually lives. These unused room remodeling ideas show how Maryland homeowners can turn overlooked spaces into rooms they use every day.
Why Good Rooms Go Unused
Before choosing a new purpose for a room, it helps to understand why it sits empty now. In most homes, the cause is a mismatch between how the house was designed and how the family lives today.
Common reasons include:
- Outdated layouts. Formal living and dining rooms reflect a style of entertaining many families have moved away from.
- Changing households. Children grow up and move out, leaving bedrooms without a clear role.
- Poor comfort. Rooms that are dark, drafty, or hard to heat feel unwelcoming, so people avoid them.
- Awkward access. A bonus room reached through another bedroom, or a space with no natural flow, rarely gets used.
Once you know the reason, the solution becomes clearer. A dark room may need better windows. A drafty room may need new doors or siding repairs. An awkward room may need a new purpose entirely.
Start With an Honest Assessment
The best remodels begin with clear questions, not a catalog of finishes. Take a few minutes to walk through the space and think about these points:
- What does your household need more of? Quiet workspace, room for guests, storage, or space to exercise or create?
- How much natural light does the room get? Light shapes how a room feels and what it suits best.
- Where is the plumbing? Rooms near existing water lines are easier to convert into bathrooms or wet bars.
- How does the room connect to the rest of the house and the yard? Access can open up possibilities, such as a new door to a deck.
- What is your realistic budget and timeline? A cosmetic refresh and a full conversion are very different projects.
Your answers will point you toward the ideas below that fit your home and your life.
Idea 1: Convert the Room Into a Dedicated Home Office
Remote and hybrid work have made a quiet, functional office one of the most requested uses for a spare room. A kitchen table or bedroom corner works for a while, but a dedicated space helps separate work from home life.
What Makes a Home Office Work
A successful office conversion usually focuses on three things:
- Natural light. Energy-efficient windows can brighten the room while keeping it comfortable year-round.
- Privacy and sound control. Solid interior doors or glass French doors can define the space without making it feel closed off.
- Built-in storage. Custom shelving and cabinetry keep files and equipment organized and off the floor.
If no existing room fits the bill, a home office addition in Maryland may be worth exploring. Clearview’s in-house carpenters handle additions and carpentry work, so the new space can blend with the rest of your home.
In short: a home office earns its keep when it has light, privacy, and storage built in from the start.
Idea 2: Create a Fitness or Hobby Room
A room you rarely enter can become the space you look forward to using. Fitness rooms, craft studios, music rooms, and workshops are popular ways to give an underused room a clear purpose.
Planning Details That Matter
These rooms place different demands on a space than a bedroom or office. Consider:
- Durable flooring that can handle equipment, spills, or heavy foot traffic
- Ventilation and fresh air, which new operable windows can improve
- Lighting suited to the activity, from bright task lighting to softer ambient light
- Storage sized for the gear, supplies, or instruments involved
A spare bedroom, finished basement corner, or room over the garage often works well for this conversion.
Idea 3: Upgrade the Spare Room Into a True Guest Suite
A guest room that is little more than a bed and a stack of boxes rarely feels welcoming. With a few thoughtful upgrades, it can become a comfortable suite for visiting family, aging parents, or adult children returning home.
Bathrooms Make the Biggest Difference
Private bathroom access is often what turns a spare room into a suite. If a bathroom sits nearby, updating it with a walk-in shower, better lighting, and practical storage can transform the guest experience. Our bathroom remodeling team designs spaces that are comfortable, accessible, and built to last.
Other guest suite upgrades to consider:
- A small seating area for reading or relaxing
- A closet system with room for luggage and hanging clothes
- Blackout window treatments and quality windows for better sleep
In short: a guest suite feels complete when guests have comfort, privacy, and a bathroom they can rely on.
Idea 4: Turn a Bonus Room Into a Flex Space
Some households need one room to do several jobs. A bonus room conversion into a flex space can serve as a playroom by day, a media room at night, and a guest room when family visits.
Multifunctional Room Ideas That Work
A thoughtful flex space remodel relies on design choices that allow the room to change roles easily:
- Zoned layouts that separate a work corner from a lounge area
- Built-in cabinetry to hide toys, electronics, or bedding when not in use
- Furniture that adapts, such as a sleeper sofa or wall bed
- Layered lighting so the room feels right for focus or relaxation
These multifunctional room ideas are especially useful in homes where adding square footage is not practical.
Idea 5: Reclaim the Formal Dining Room for the Kitchen
In many homes, the formal dining room sits right next to a kitchen that feels cramped. Opening or reworking that connection can give your household the space it actually uses every day.
Depending on your home’s structure, options may include expanding kitchen storage, adding an island, or creating a casual eating area with better flow. Our kitchen remodeling team plans these changes around how you cook, gather, and entertain. Combining kitchen and bathroom remodeling in Maryland homes can also help homeowners plan larger interior updates in one coordinated project.
Look Outward: Extend Your Living Space Outdoors
Sometimes the best way to make an unused room work harder is to connect it to the outdoors. A room with no clear purpose can become the gateway to a new outdoor living area.
Decks Add Usable Square Footage
A custom deck creates space for dining, relaxing, and entertaining during much of the year. Many Maryland homeowners find that a well-designed deck takes pressure off indoor rooms, especially during gatherings.
New Doors Create the Connection
Replacing a window or wall section with a patio or French door can turn a forgotten room into a natural transition between indoors and out. A former dining room might become a casual sitting room that opens directly onto the deck. Quality doors and windows also improve energy efficiency, so the room stays comfortable.
In short: pairing an interior room with an exterior upgrade can give you more usable space without building an addition.
Common Mistakes to Avoid
A well-planned remodel avoids several frequent missteps:
- Designing for trends instead of habits. Choose a purpose your household will use for years.
- Ignoring comfort issues. Drafts, poor insulation, or failing windows will undermine any new use.
- Underestimating storage. Clutter is often why a room went unused in the first place.
- Skipping professional planning. Structural, plumbing, and electrical changes call for experienced tradespeople.
Planning Your Project With Clearview
Clearview Home Remodeling has served homeowners in Harford County and Northern Baltimore County since 1983. As a family-owned contractor, we keep the process straightforward. You work directly with our family, not a salesperson, and our in-house trained carpenters handle the craftsmanship.
Our process follows three clear steps:
- Consultation and estimate. We discuss your goals, budget, and timeline.
- Design and planning. We create a customized plan and manage every detail.
- Installation and support. We confirm every detail meets your expectations, and we remain available for future projects.
Flexible financing options are also available for qualified homeowners.
Give That Room a Purpose
The room you walk past every day does not have to stay a closed door. Whether it becomes a home office, guest suite, fitness room, flex space, or a connection to a new deck, the right plan can turn wasted square footage into one of the most valued parts of your home.
Start by asking what your household needs most, then let experienced professionals help you get there. Request your free estimate from Clearview Home Remodeling today, and let’s talk about what your unused room could become.